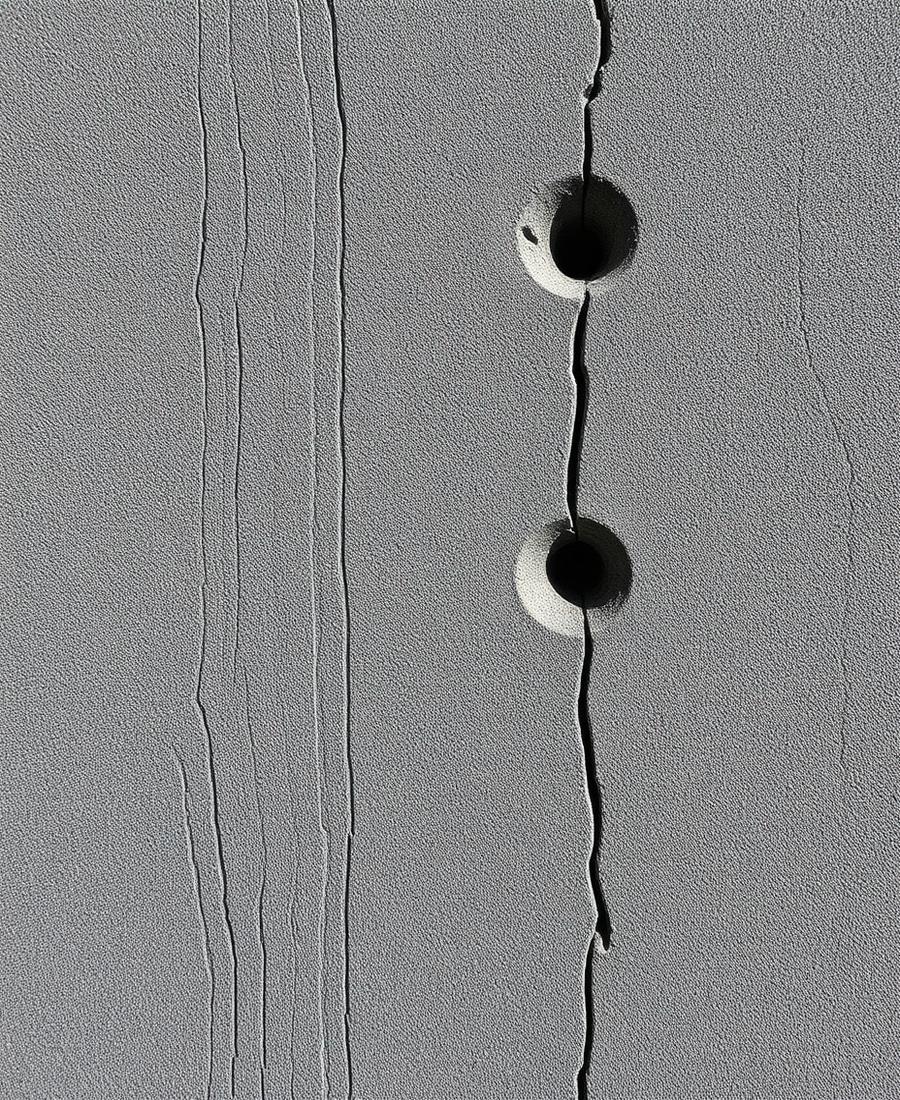
 MAT.01
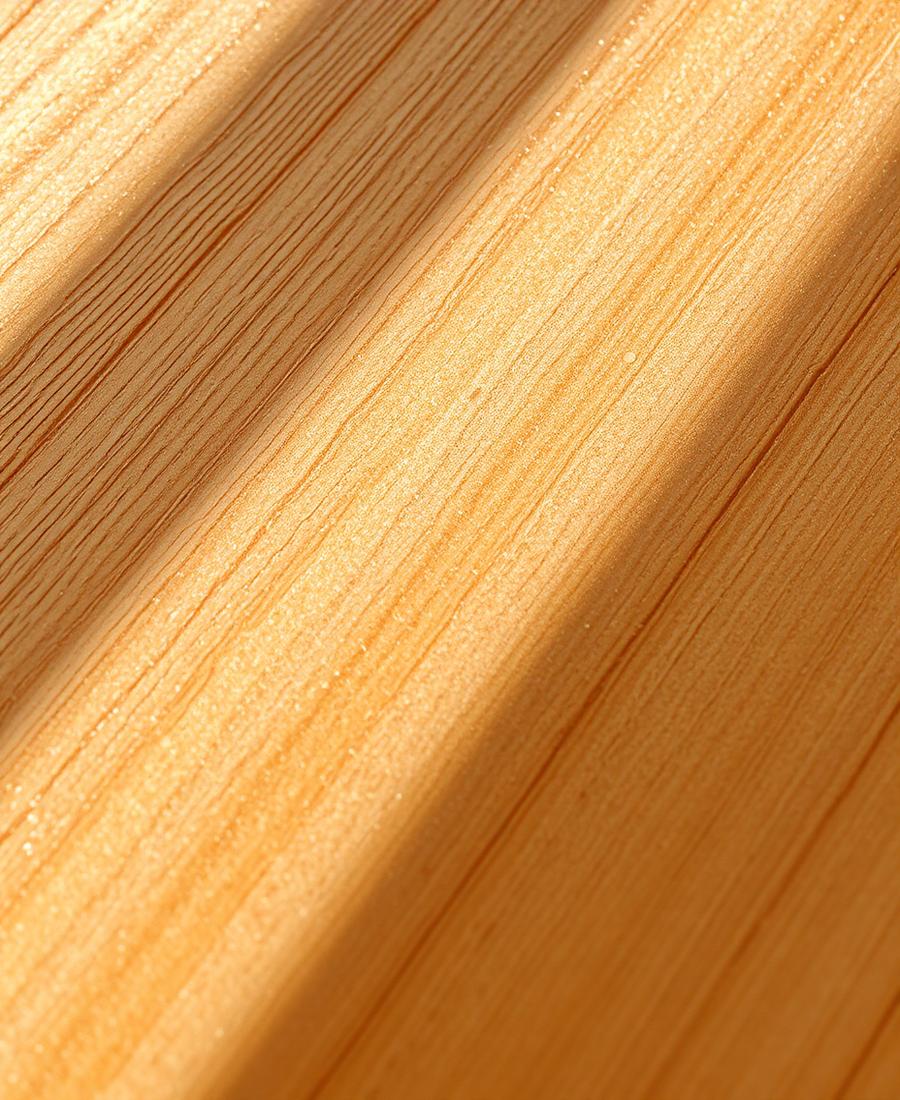
Board-Formed Concrete
- Mix
- 5000 PSI / low-slump
- Form
- Rough-sawn cedar, 1x6
- Tolerance
- ±3 mm per 3 m
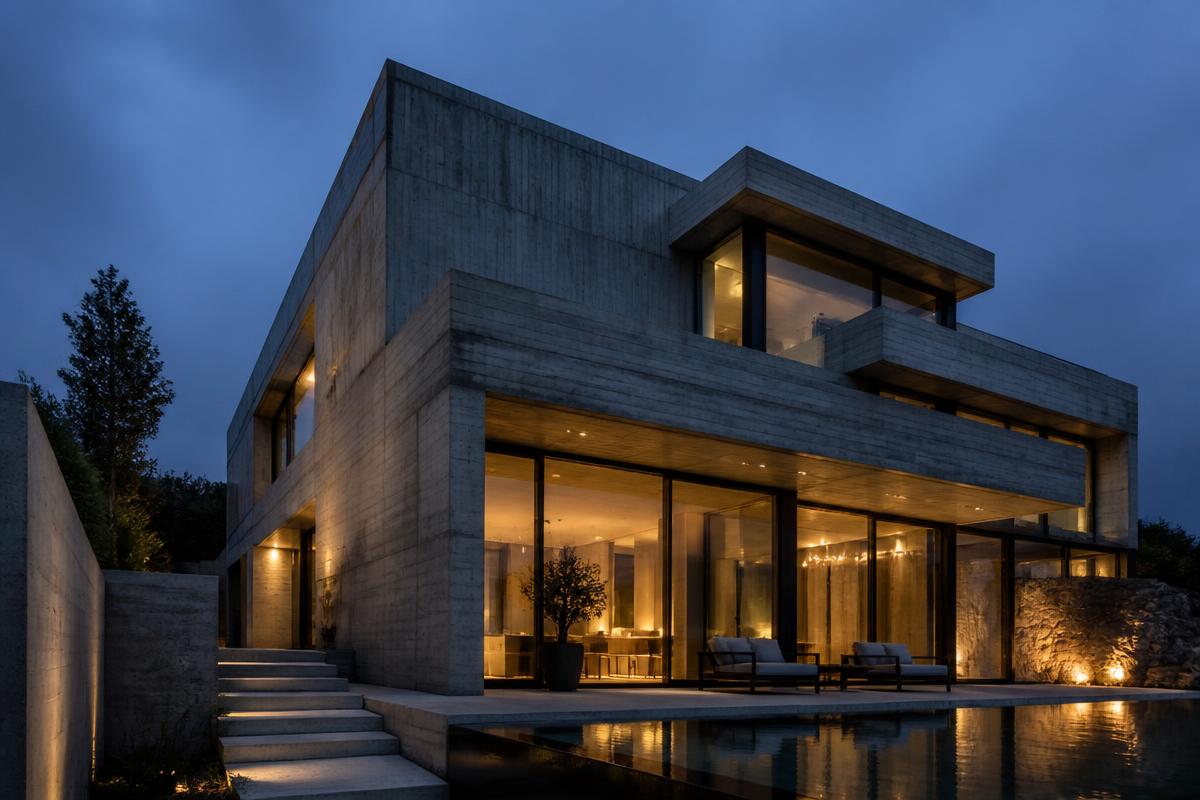
A new studio built by veteran field crews — complex residential concrete pours and structural steel integration for high-end estates.
Architectural grade raw concrete wall systems with precise tie-hole spacing and formwork alignment.
Structural I-beam integration with master-class welding finishes for interior industrial aesthetics.
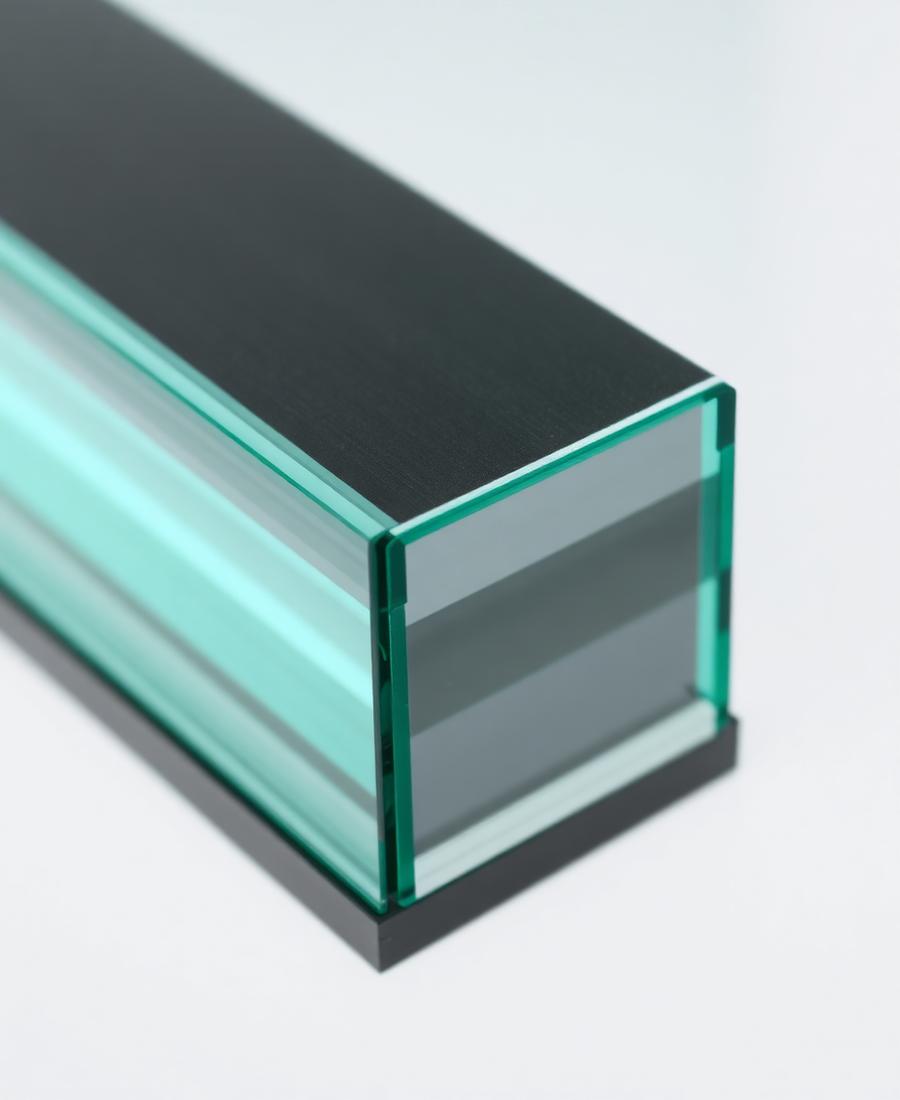
High-performance thermal envelopes using monolithic insulating concrete forms and triple glazing.
MAT.01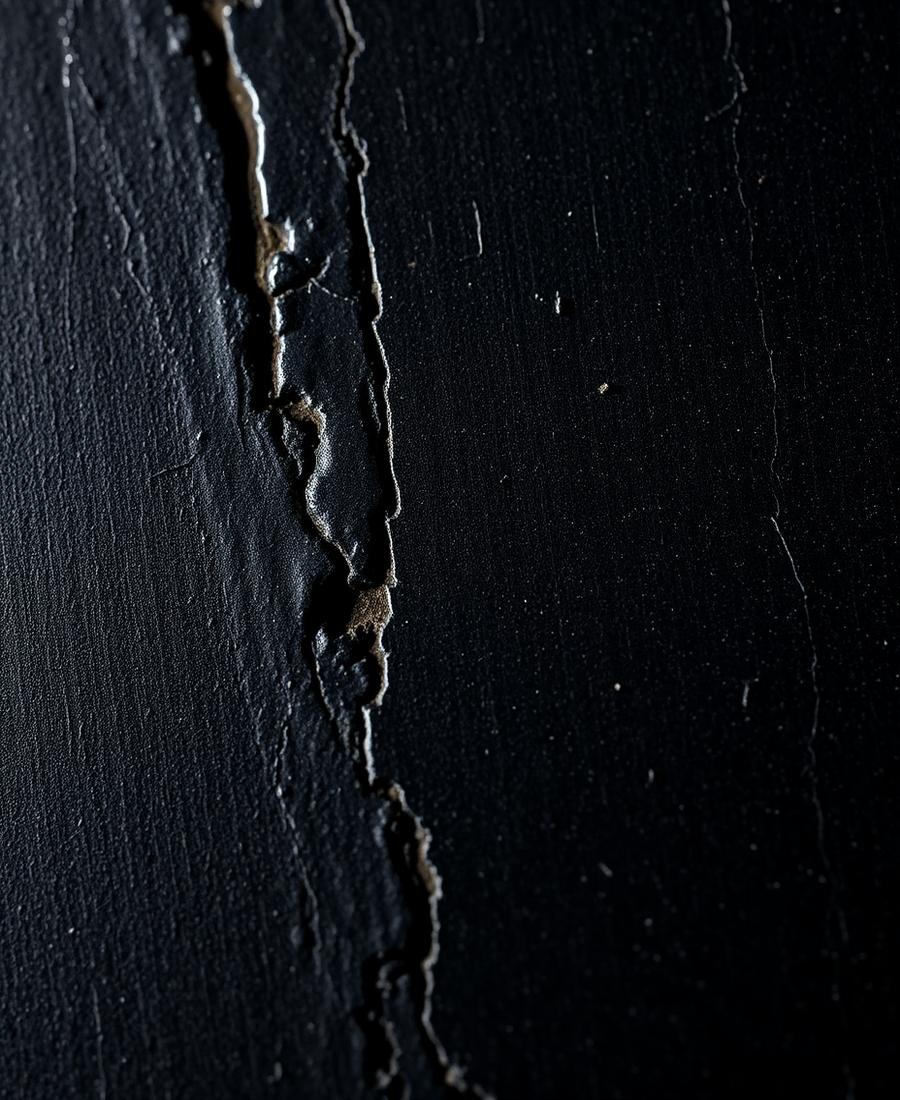 MAT.02
 MAT.03
 MAT.04
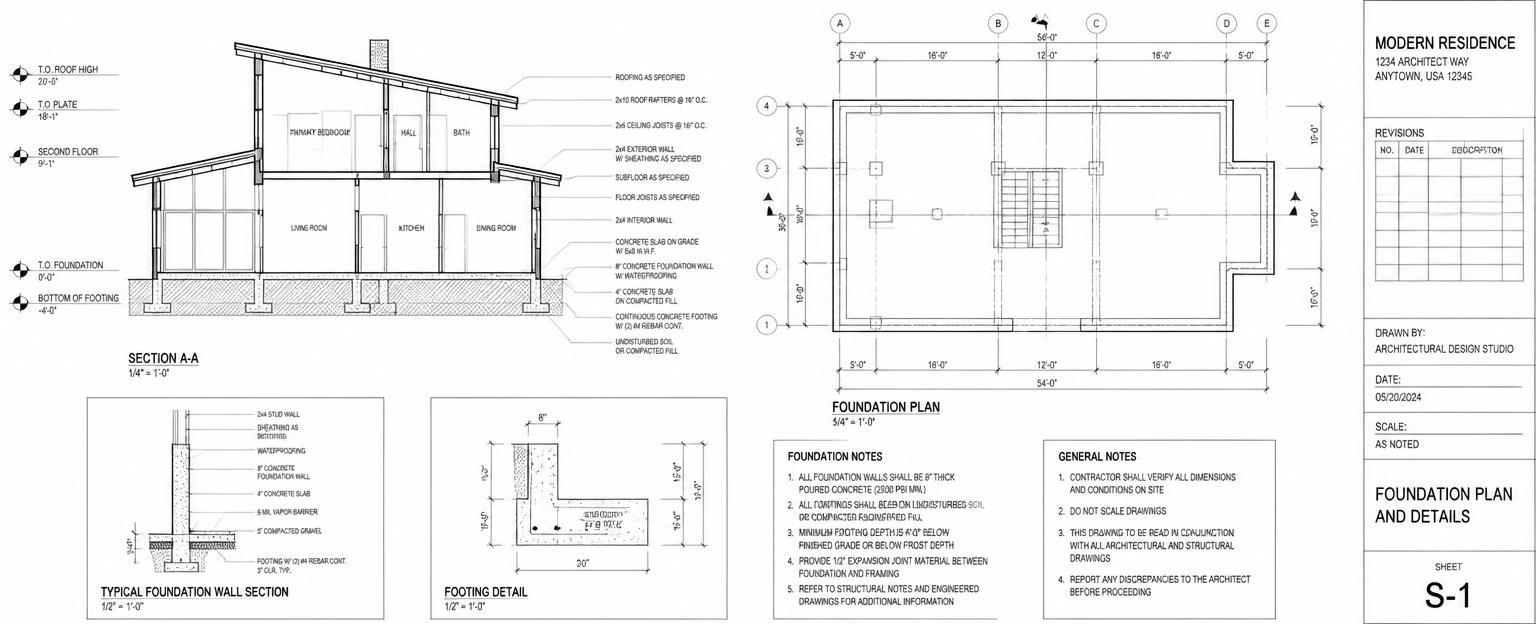
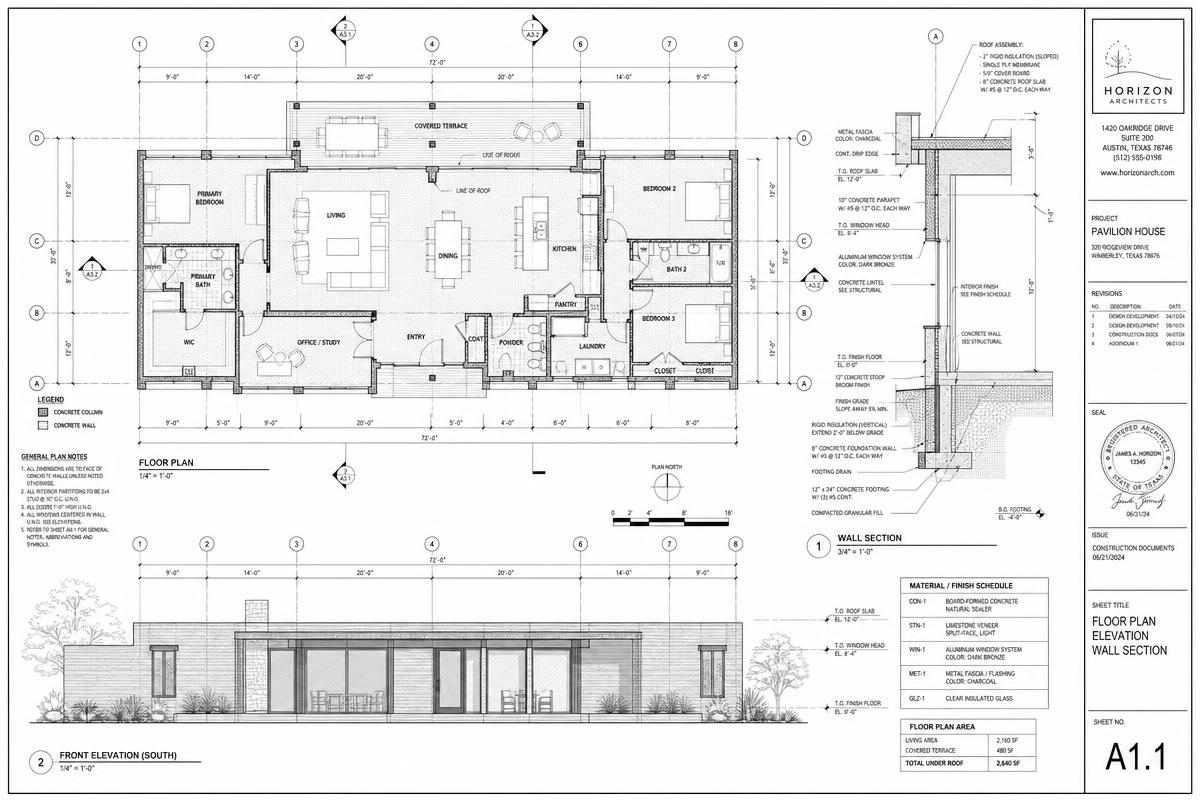
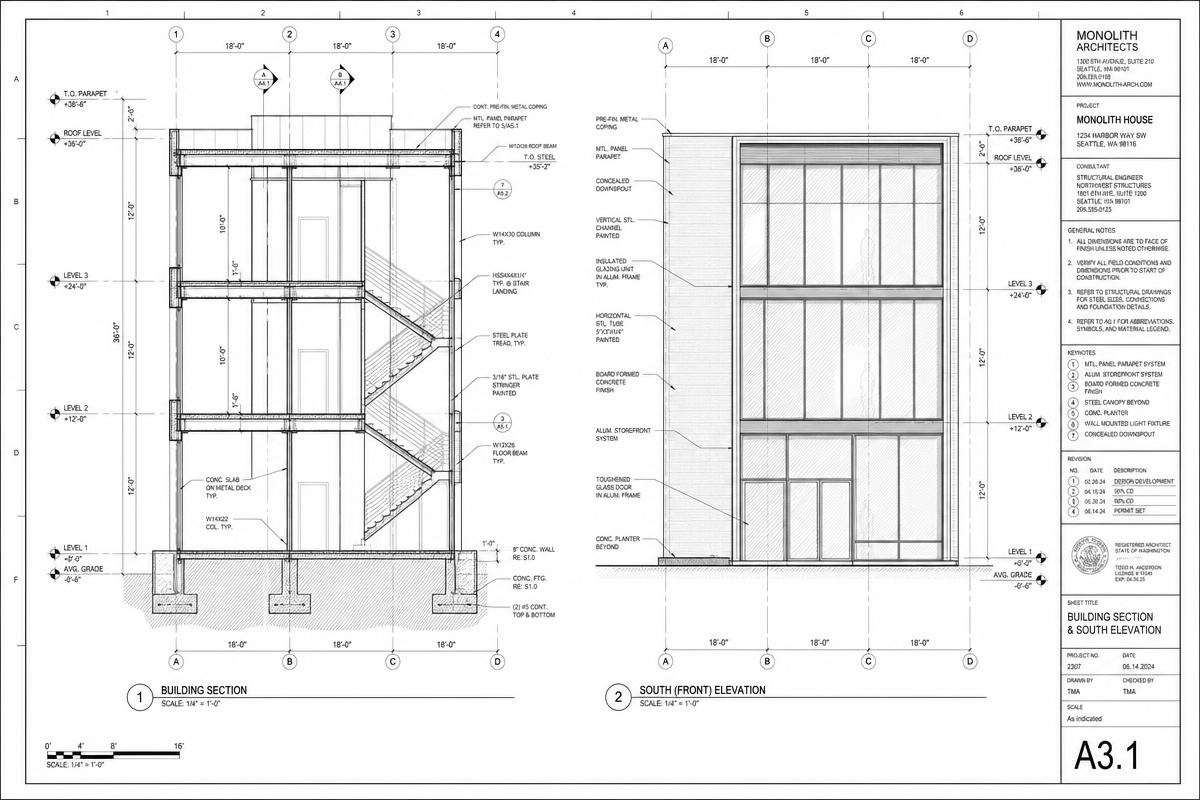
Every assembly is detailed to these standards before a single form is set. No substitutions without written approval.
 SK-01Schematic design
Malibu, CA — 4,200 SQFT — Breaking ground
 SK-02Schematic design
Austin, TX — 6,800 SQFT — In design
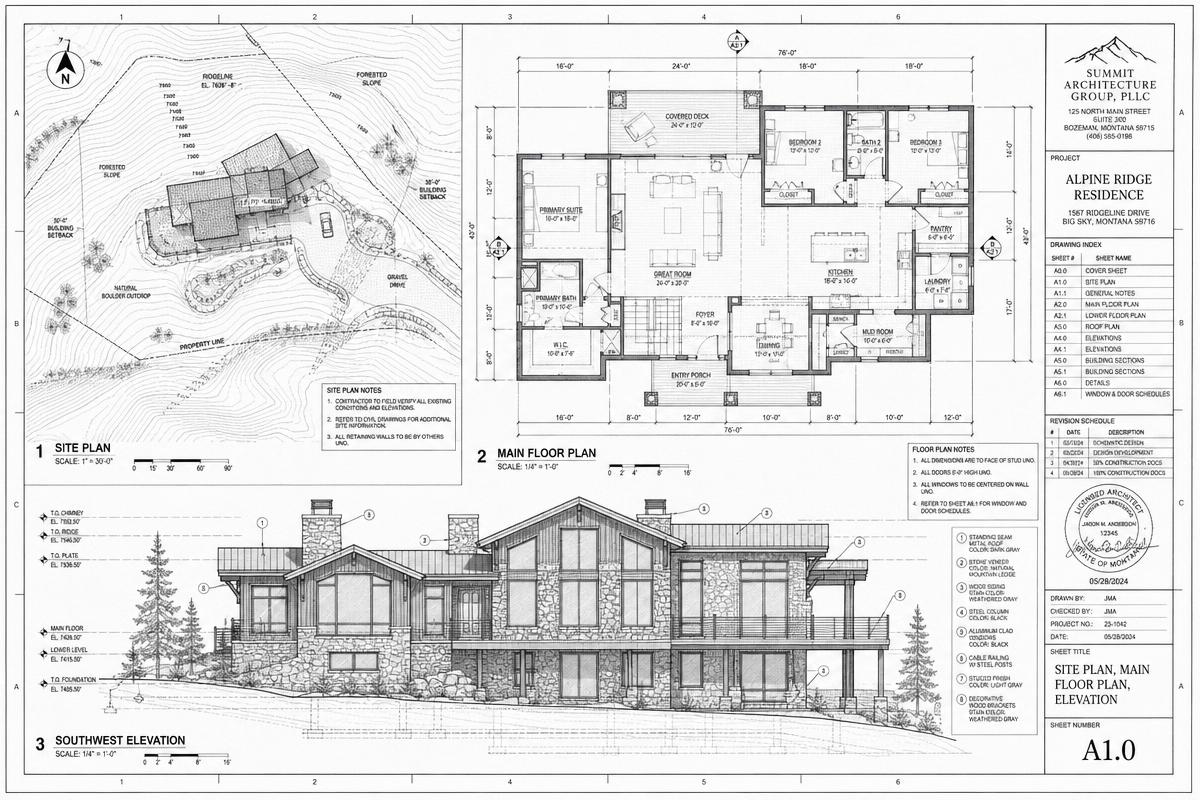 SK-03Schematic design
Aspen, CO — 5,500 SQFT — Permitting
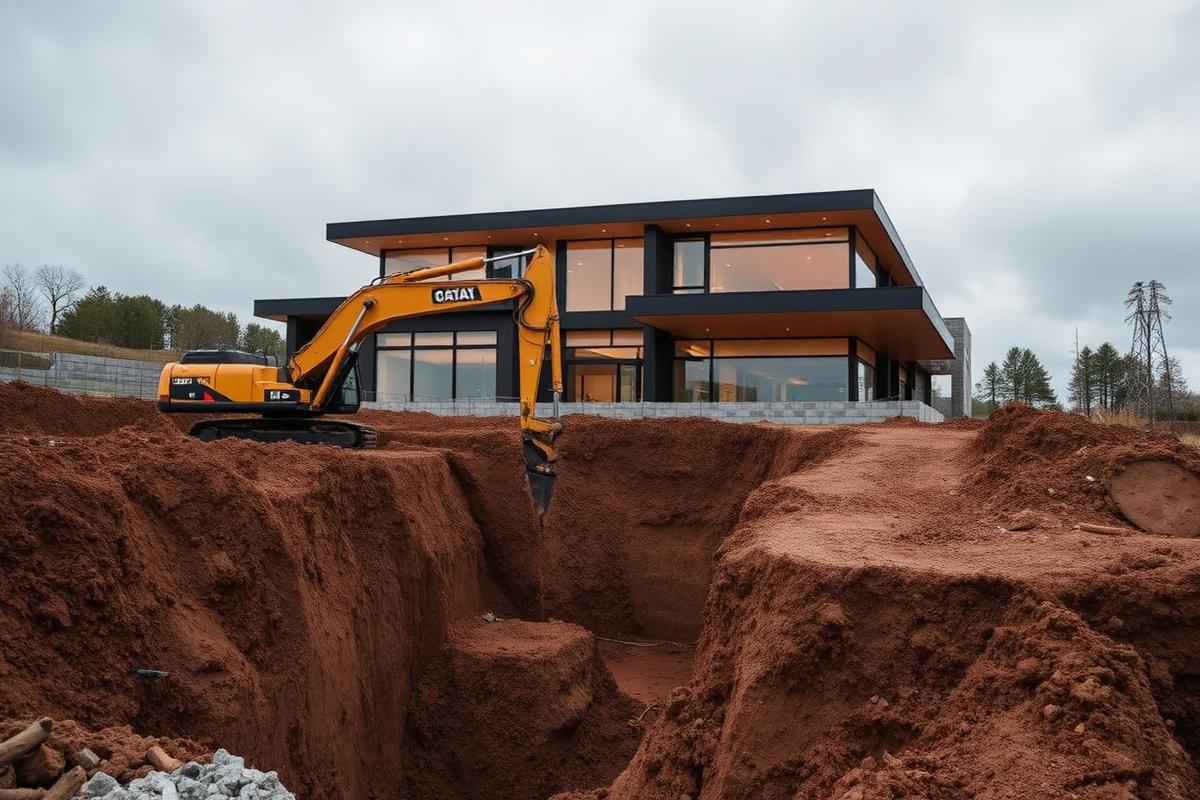
Laser survey, geotechnical review, shoring and mass excavation. Every elevation is fixed to the model before a single yard is moved.
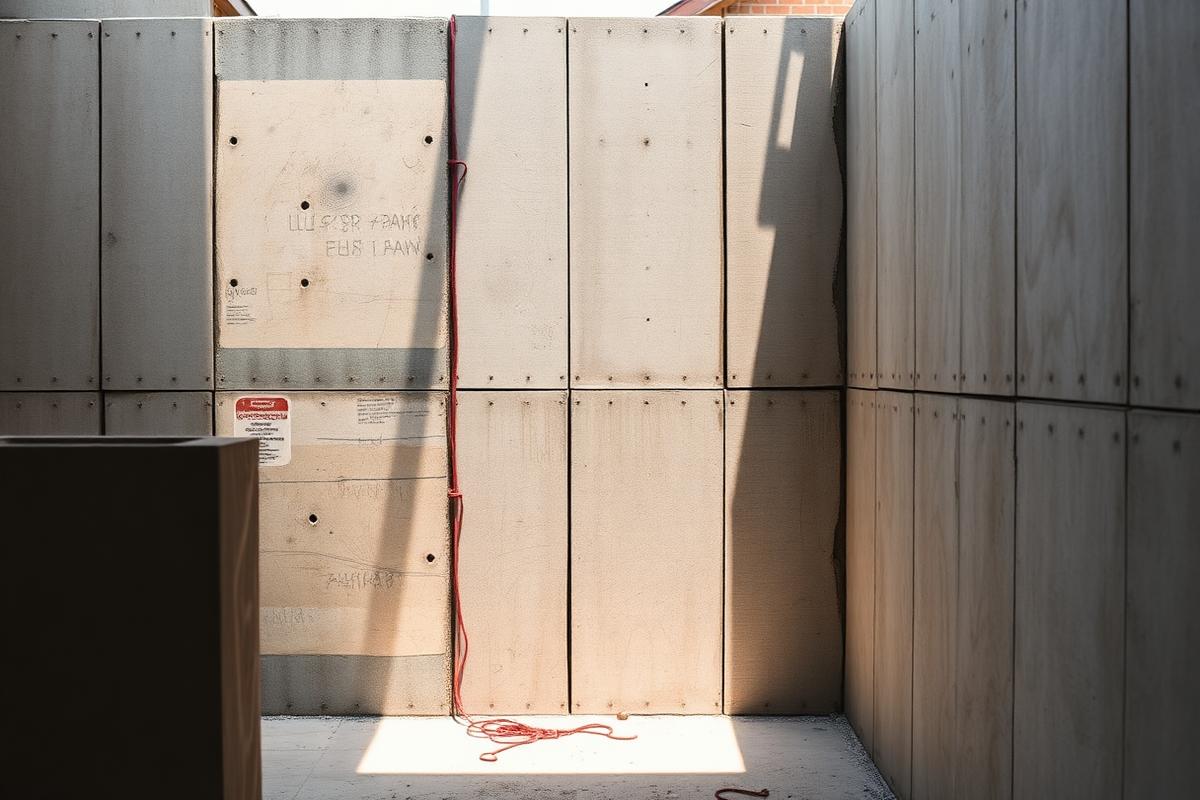
Formwork fabrication, rebar placement and architectural pours. Tie-hole grids are set out by hand to the architect's sheet.
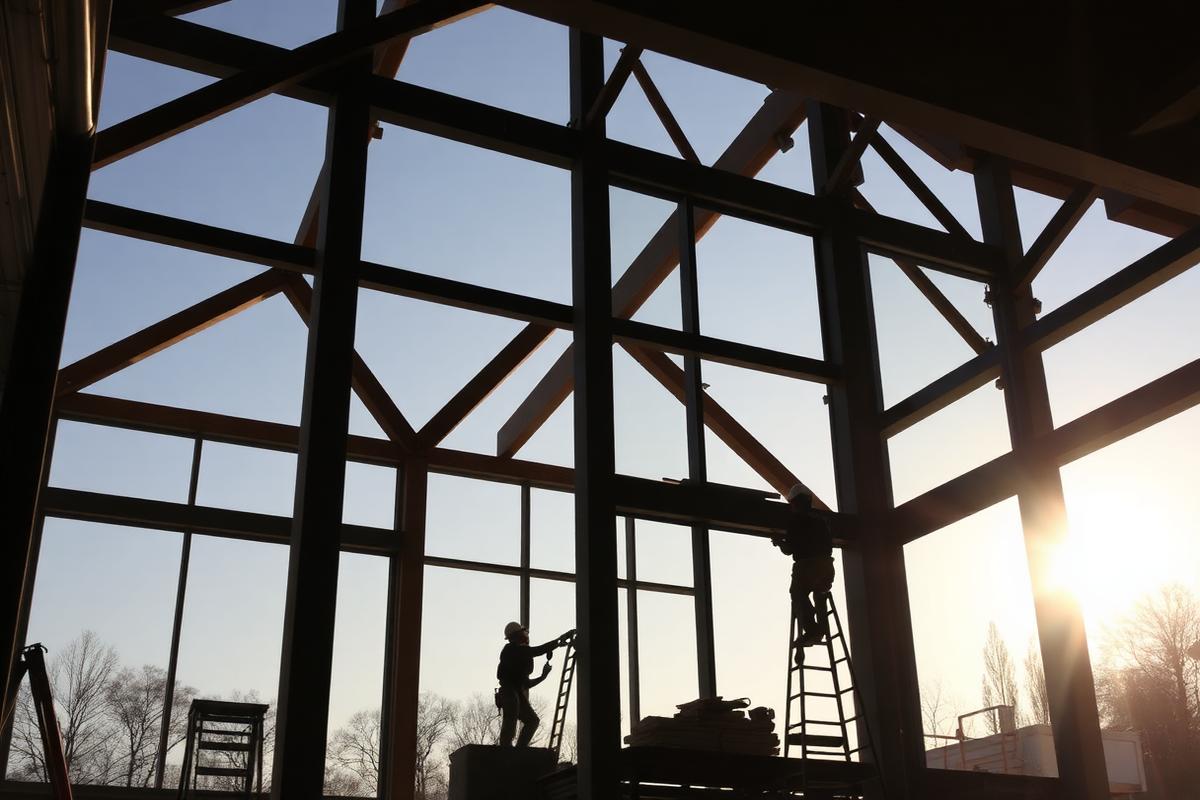
Structural steel erection, thermal envelope and oversized glazing. Welds are ground and finished as exposed architecture.
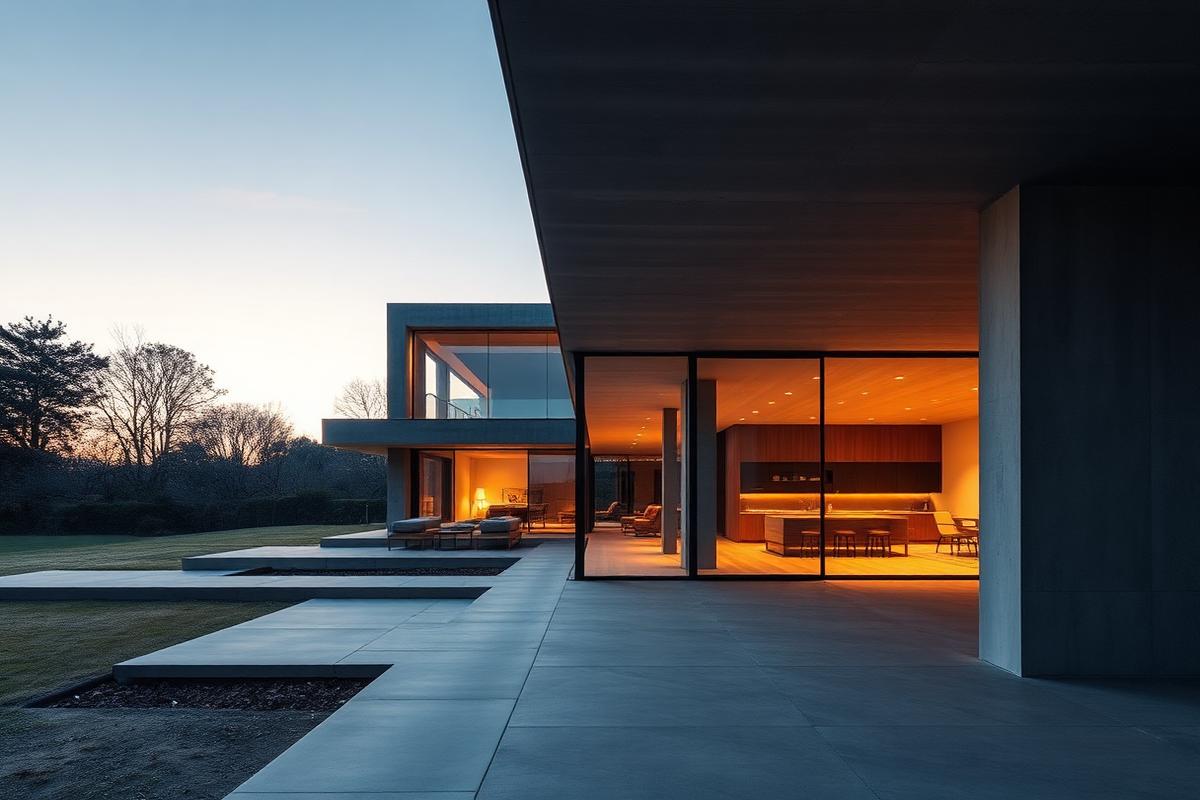
Millwork integration, commissioning and a documented punch process. Owners receive a full as-built record set.
Booking a limited slate of builds. Submit site, scope and budget band — we respond within five working days with a feasibility note.